
Most of the housing stock on the Monterey Peninsula was built between the 1940s and the 1980s — solid homes with closed-off floor plans, dated kitchens and baths, and systems near the end of their life. Home remodeling is how those houses become the home you actually want, without giving up the neighborhood, the lot, or the coastal location you bought them for.
RC Builders Inc (CSLB License #1081425) takes on remodels from a single room to the whole house. As remodeling contractors who self-perform framing, concrete, tile, and finish carpentry, we keep the schedule and the quality in our own hands — and give you one accountable builder from the first drawing to the final walkthrough. We remodel homes in Seaside, Monterey, Salinas, Marina, Pacific Grove, Carmel, Pebble Beach, and Carmel Valley.
Remodeling projects we take on
- Whole-home renovation — a coordinated update of kitchens, baths, flooring, and finishes under one schedule.
- Open-concept conversions — removing or opening load-bearing walls with engineered beams.
- Floor plan changes — relocating bedrooms, adding baths, carving out laundry rooms and offices.
- Interior remodeling — drywall, trim, doors, built-ins, stairs, and paint.
- Home renovation for resale — targeted scopes that move appraisal value.
- System updates — coordinating electrical, plumbing, and heating upgrades inside a remodel.
- Energy improvements — insulation, windows, and Title 24 compliance handled inside the permit.
What remodeling costs on the Central Coast
Broad but honest brackets: cosmetic whole-house refreshes (flooring, paint, doors, trim, fixtures) generally run $30–$70 per square foot. Substantial remodels that redo kitchens and baths and open the plan typically land between $100 and $200 per square foot, and down-to-the-studs renovations of older homes can reach $250–$350 per square foot on the Peninsula. Where your project lands depends mostly on kitchen and bath count, structural changes, and finish level — the three levers we help you set deliberately during estimating.
Remodeling older Peninsula homes
Remodeling here comes with local realities: homes near the coast carry decades of fog-driven moisture in walls and crawlspaces, mid-century houses often hide undersized electrical panels and galvanized plumbing, and anything in Carmel, Pacific Grove, or the coastal zone may involve design review before permits issue. We have opened enough Central Coast walls to price these realities honestly up front — including a contingency you control — instead of surprising you with them mid-project.
One crew, one schedule
The classic remodeling failure is the stalled job: demo happens fast, then the house sits while subcontractors get chased. Because our own crew performs the structural and finish trades, and plumbing and electrical partners work with us job after job, our remodels move in a continuous sequence. You get a written schedule before work starts and a single phone number that answers throughout.
Our work
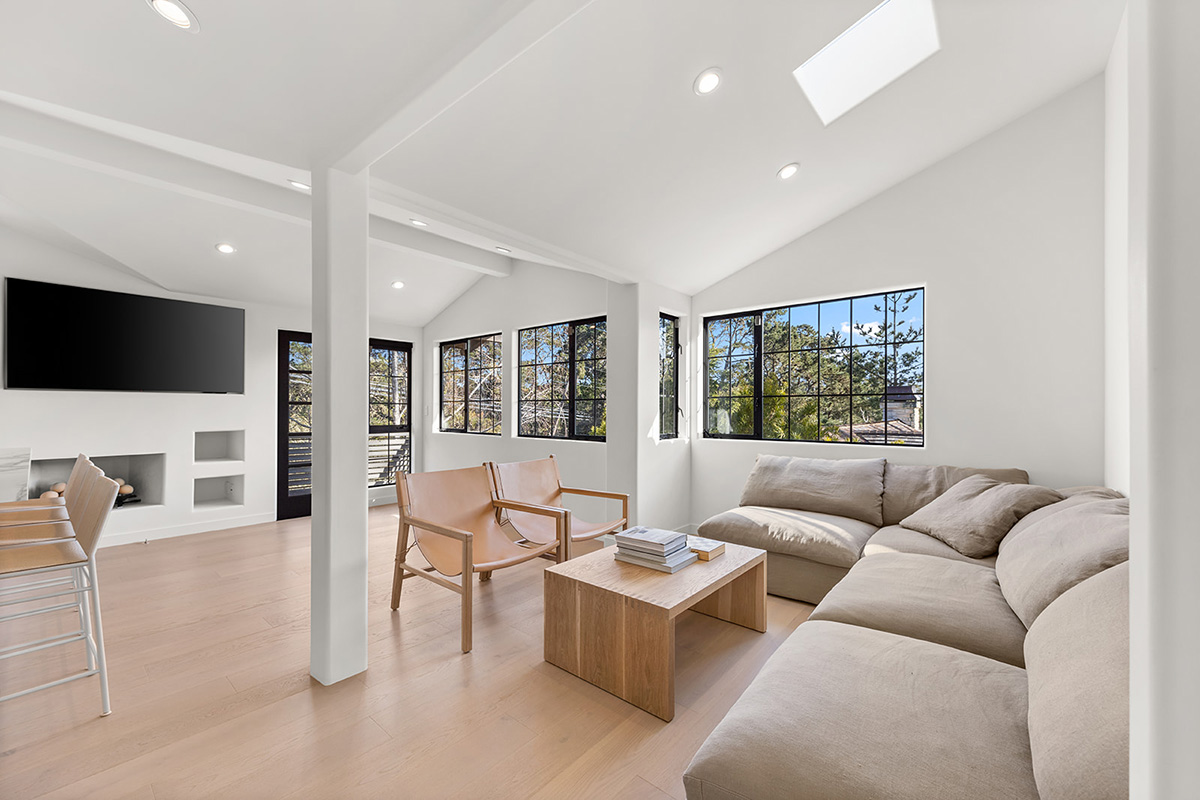
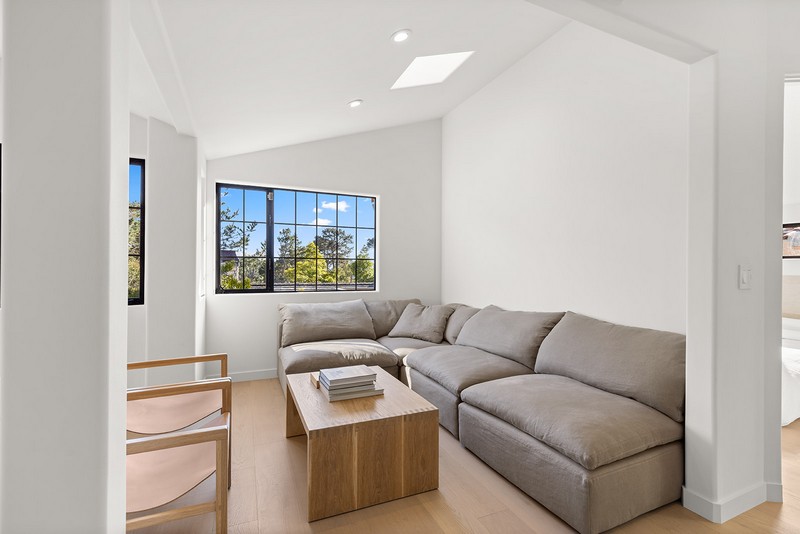
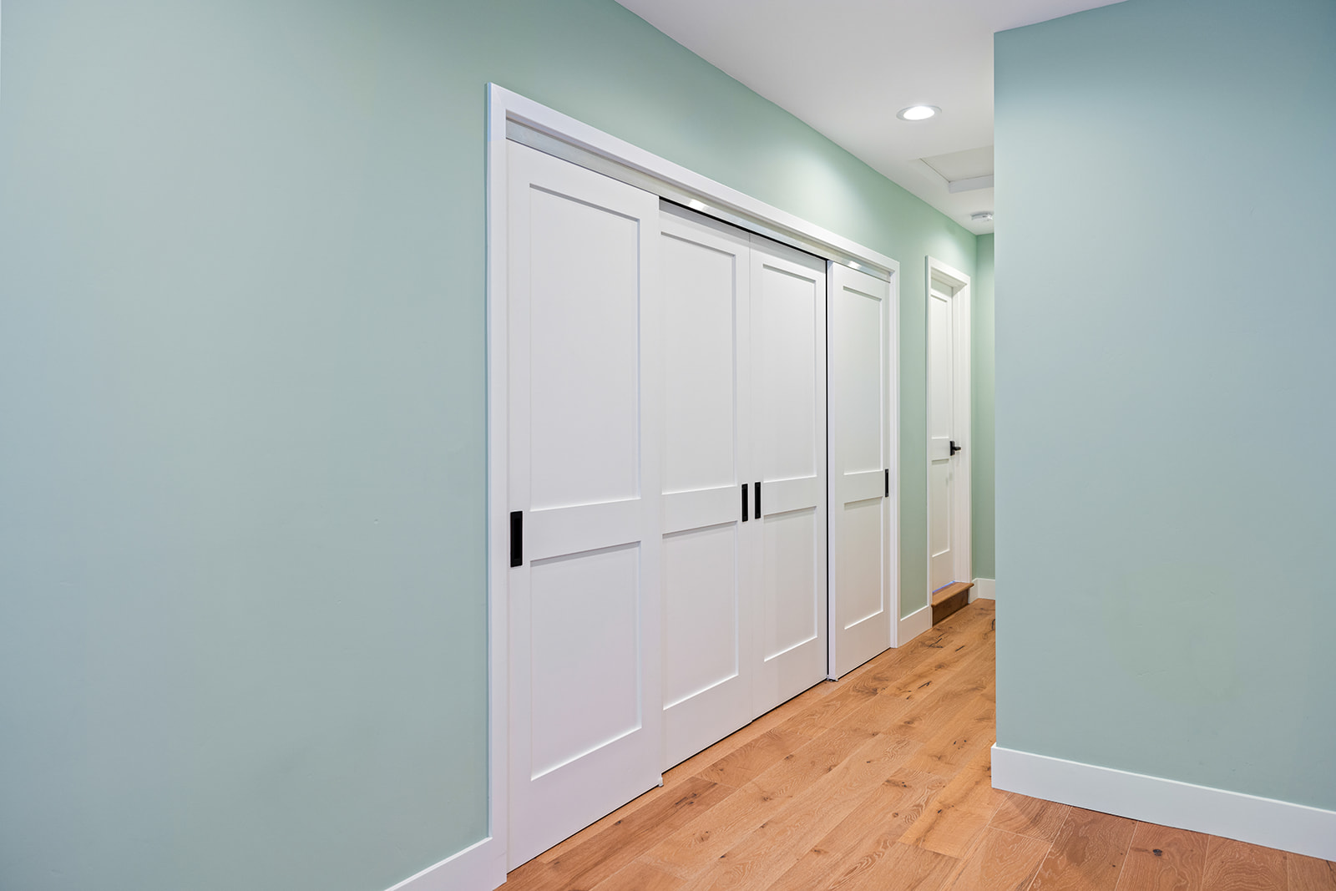
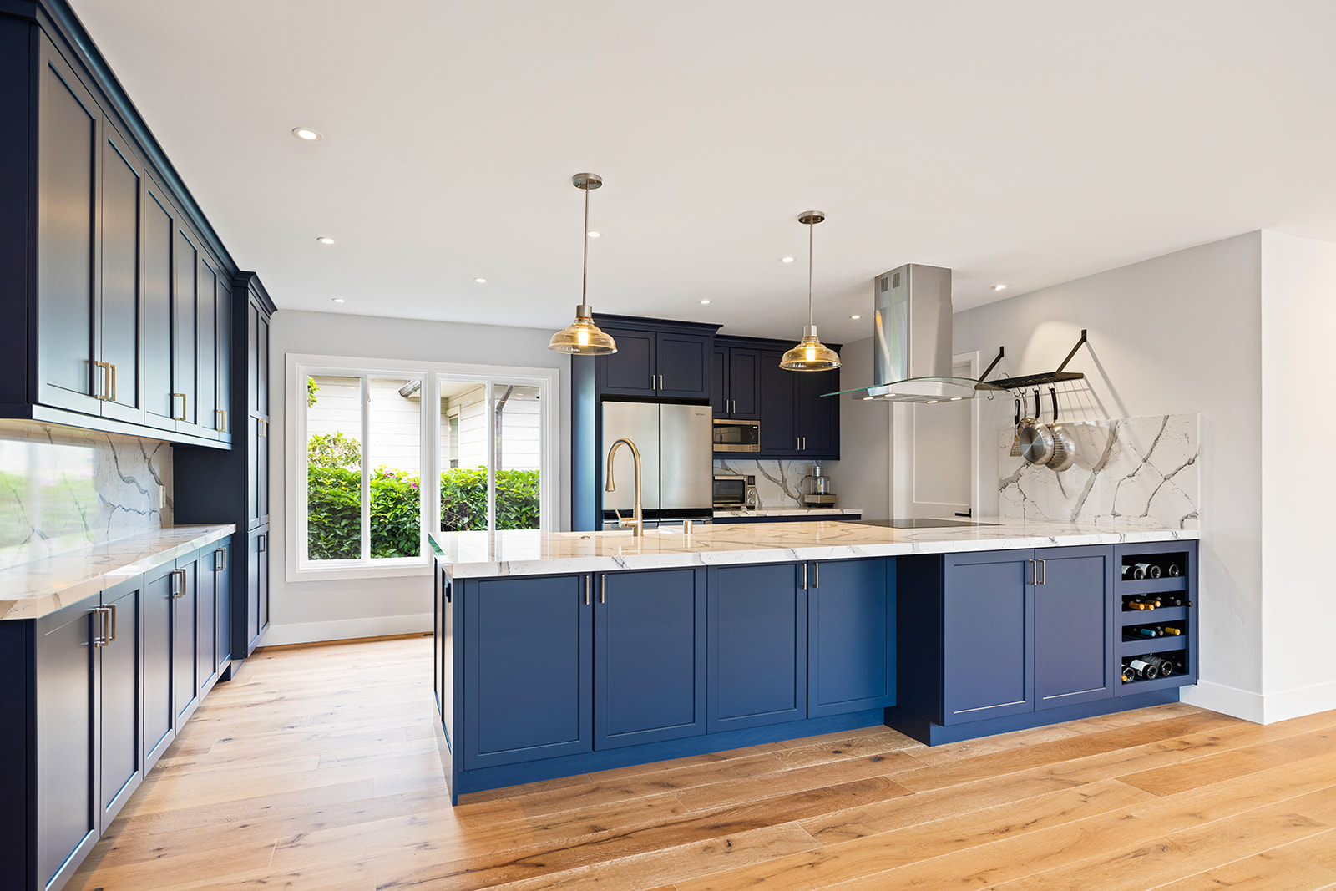
Home Remodeling services we offer
- Whole-home renovation
- Open floor plan conversions
- Interior remodeling
- Load-bearing wall removal
- Floor plan reconfiguration
- Drywall & finish work
- Window & door replacement
- Energy efficiency upgrades
Frequently Asked Questions
On the Monterey Peninsula, cosmetic refreshes run roughly $30–$70 per square foot, mid-level remodels including kitchens and baths $100–$200, and full gut renovations $250–$350. Kitchens, bathrooms, and structural changes drive most of the cost — a line-item estimate tells you far more than any per-square-foot rule.
A multi-room interior remodel typically runs 2–4 months of construction. Whole-house renovations run 4–8 months depending on scope, plus design and permitting up front. We publish the schedule with the contract and update it weekly.
For phased and partial remodels, usually yes — we seal work zones and keep a kitchen or bath functional. For full gut renovations, moving out is faster and cheaper in the end: the job finishes sooner and dust control stops fighting daily life.
Cosmetic work (paint, flooring, cabinets in place) does not need a permit. Structural changes, moved plumbing, new circuits, and window size changes do. We determine what your scope requires and handle all permits and inspections with the local jurisdiction.
Gladly. We regularly build from architects’ plans and collaborate with interior designers, and we can bring design partners to projects that need drawings. Either way the construction contract, schedule, and accountability stay with one builder.
A walkthrough and a prioritized master plan. Sequencing matters — roof and drainage before finishes, systems before surfaces — and phasing the work across a year or two often fits budgets better than one giant project. We help you build that plan for free as part of estimating.